4BHK, 5BHK & 6BHK Quadplex Penthouse Project
-
 Shantigram
-
 Brokerage
-
 4147 Sq.Ft. RERA Carpet Onwards
Shantigram
Brokerage
4147 Sq.Ft. RERA Carpet Onwards
Discover refined living at Adani Shantigram, Ahmedabad, with proposed 4 & 5 BHK luxury residences and 6 BHK quadplex penthouses. Planned with one residence per floor, spacious decks and golf-course-facing layouts, the development brings together privacy, expansive living spaces and premium lifestyle amenities. Enquire with PreLaunchOffers for project details.


Arrival:
POOL
GATHER
PLAY
WELL-BEING


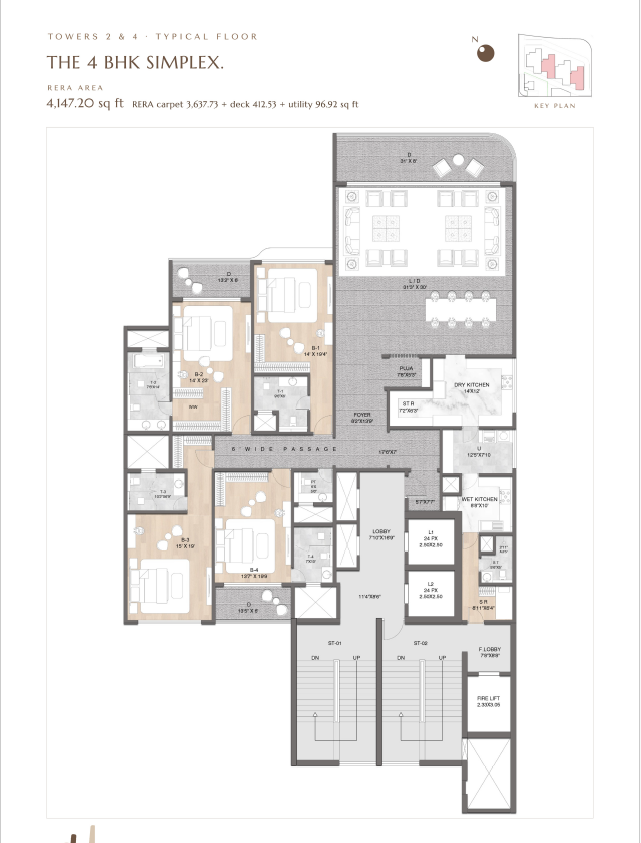
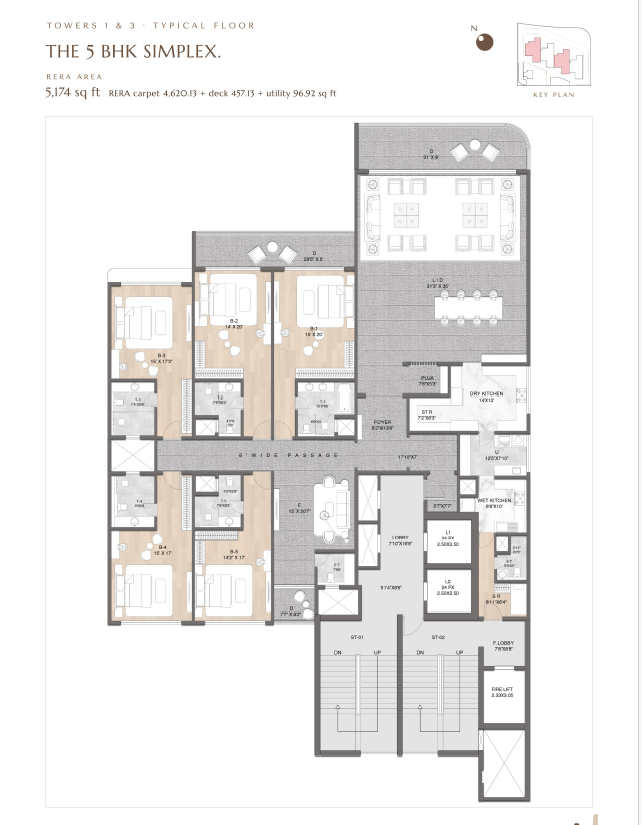
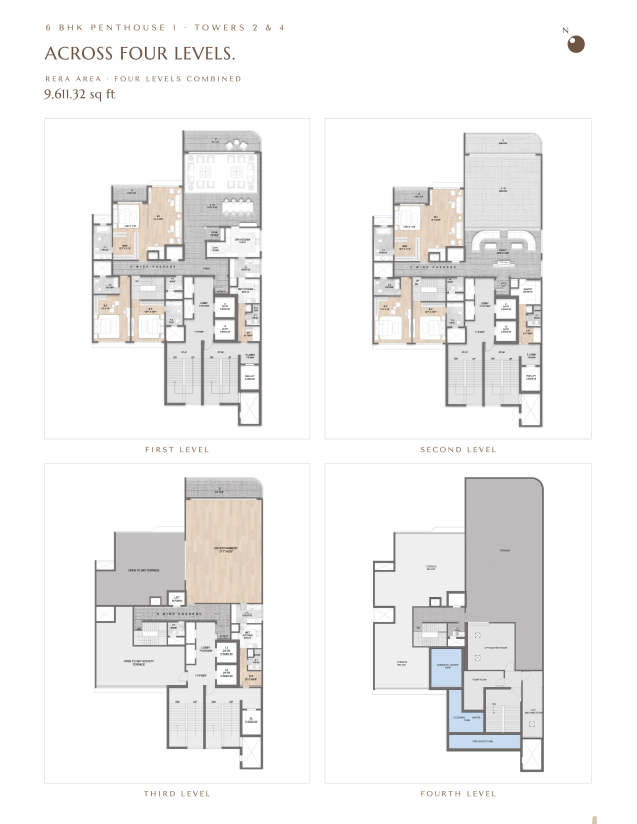
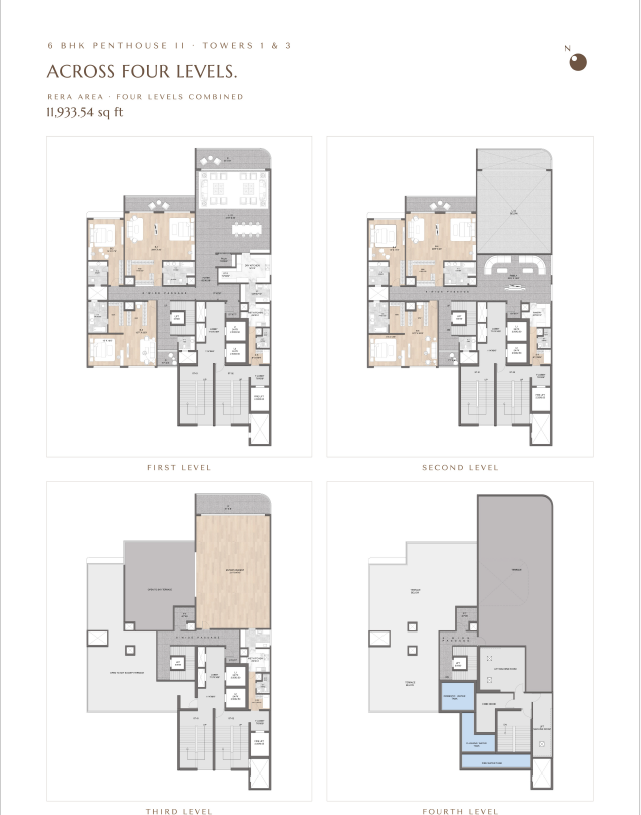
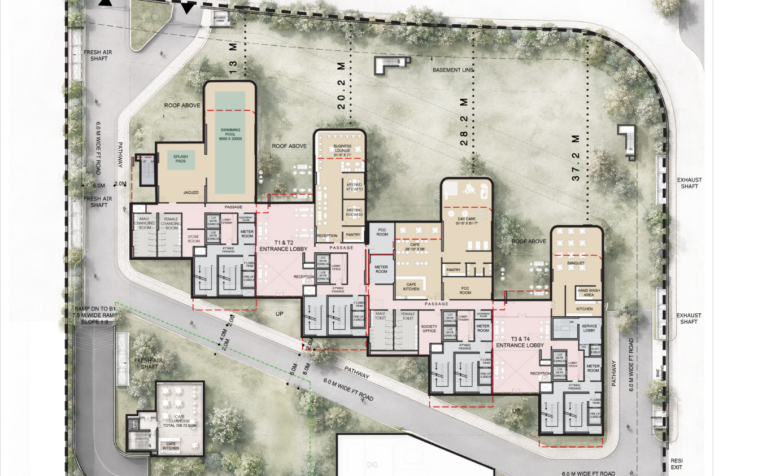
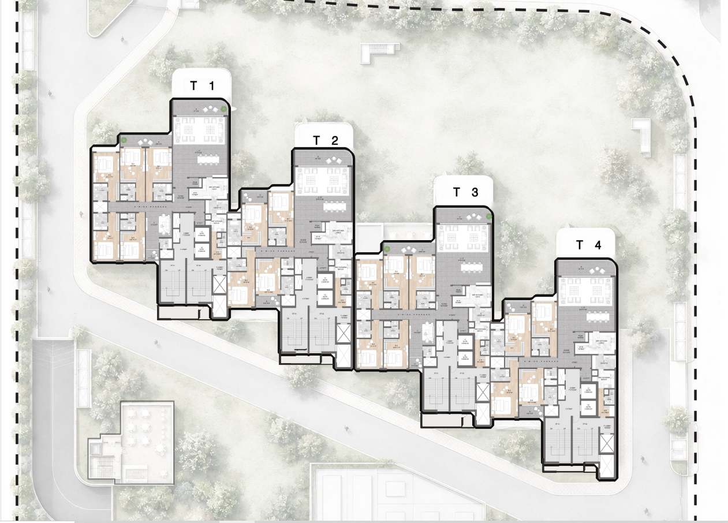



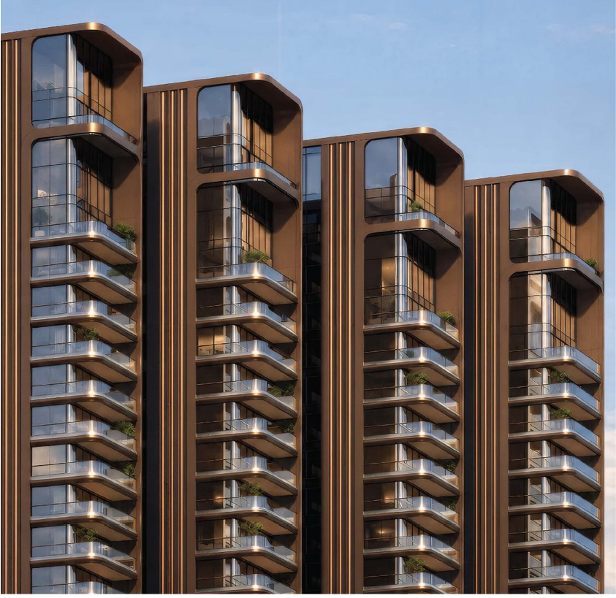

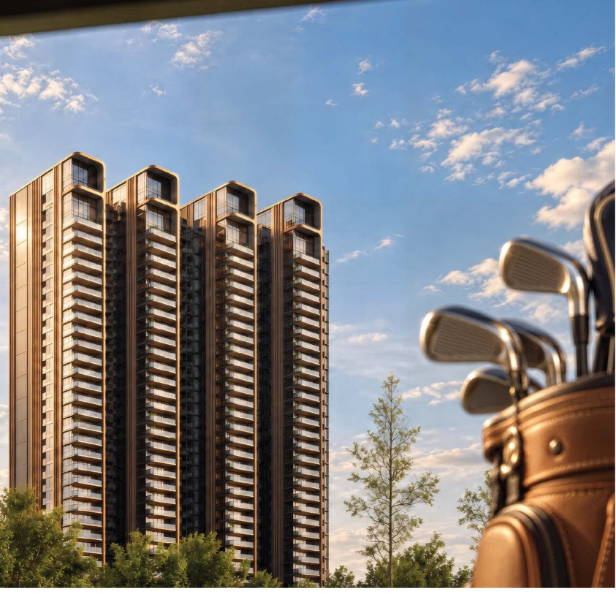
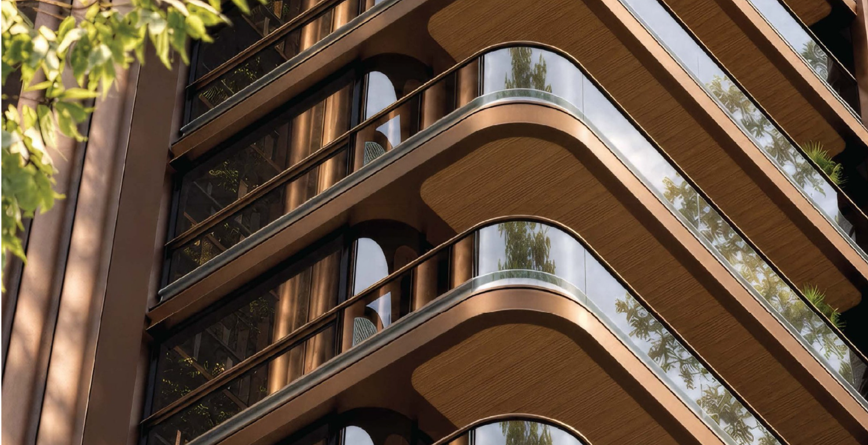
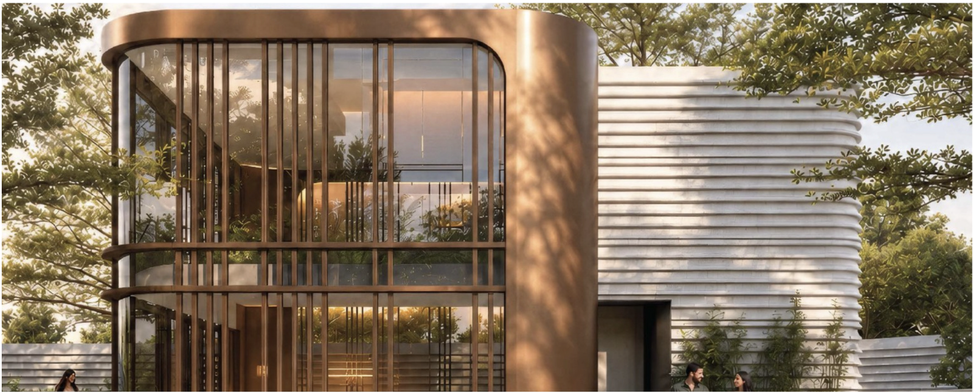
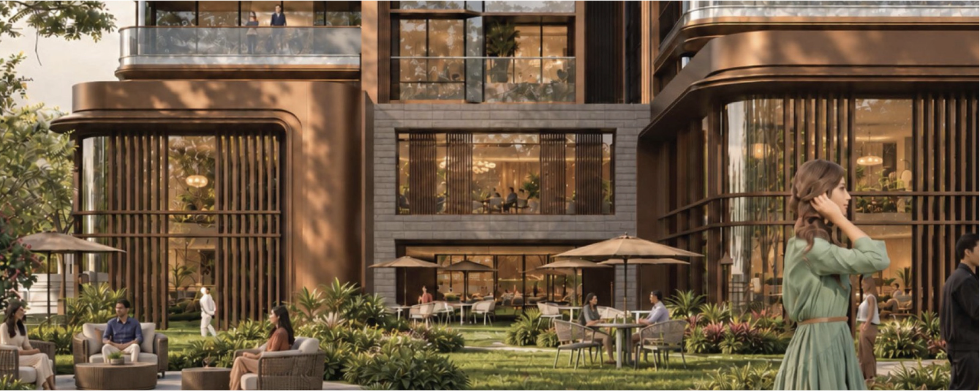
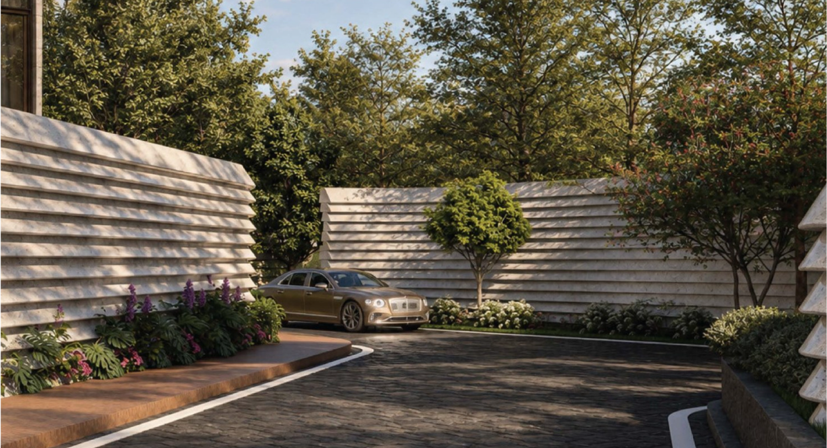
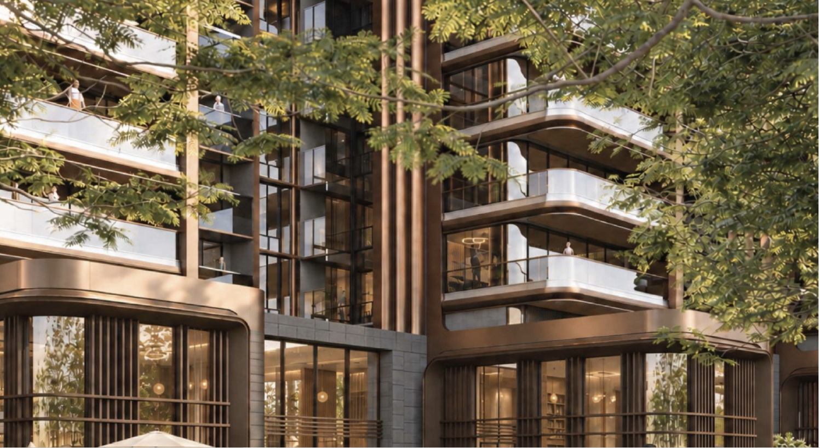
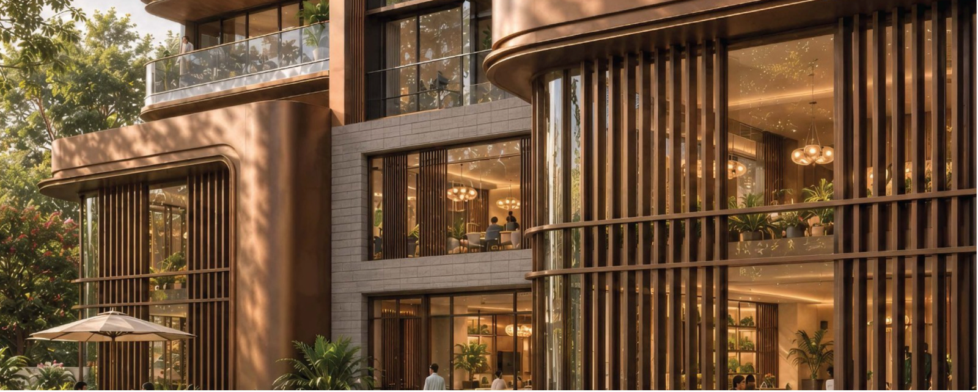


The proposed luxury residential project is located within Adani Shantigram, off SG Highway in Ahmedabad, overlooking the township’s golf course.
The project offers proposed 4 BHK and 5 BHK simplex apartments, along with 6 BHK quadplex penthouses spread across four levels.
The development comprises four proposed towers, with one residence per floor in each tower. Towers 1 and 3 feature 5 BHK simplex homes, while Towers 2 and 4 feature 4 BHK simplex homes.
The brochure lists approximately 4,147 sq. ft. for the 4 BHK and 5,174 sq. ft. for the 5 BHK, including deck and utility areas. The separately stated carpet areas are approximately 3,638 sq. ft. and 4,620 sq. ft., respectively. Final areas are subject to approved documentation.
The proposed layouts position living rooms, dining areas and decks towards the golf course, with the Narmada canal beyond. Views and their permanence should be confirmed for the selected residence.
Proposed amenities include a swimming pool, gym, yoga room, spa, bowling alley, golf simulator, indoor games, business lounge, meeting rooms, cafés, banquet facilities, day care and guest suites.
The plans include three basement parking levels and two passenger lifts plus one fire/service lift per tower. Parking allocation should be confirmed for the selected residence.
Adani International School, Adani University and Shoppers’ Plaza are located within Shantigram. Nearby options include Nirma University, KD Hospital and SGVP Holistic Hospital. Travel distances vary with the project entrance and route.
Contact PreLaunchOffers (PLO) for updated developer-confirmed pricing, floor plans, availability and launch details. Request a complete cost breakdown, including applicable taxes and additional charges.
Yes, floor plans for the proposed 4 BHK, 5 BHK residences and 6 BHK quadplex penthouses are available for review. Contact PreLaunchOffers (PLO) to explore layouts, room dimensions and deck spaces.
We do not charge any brokerage from our Clients..





Please fill in your contact details and we will get back to you for a personal meeting and to schedule a site visit.
Please fill in your contact details and we will get back to you for a personal meeting and to schedule a site visit.
In publishing and graphic design, Lorem ipsum is a placeholder text commonly used to demonstrate